Commercial Electrical Wiring Kuwait
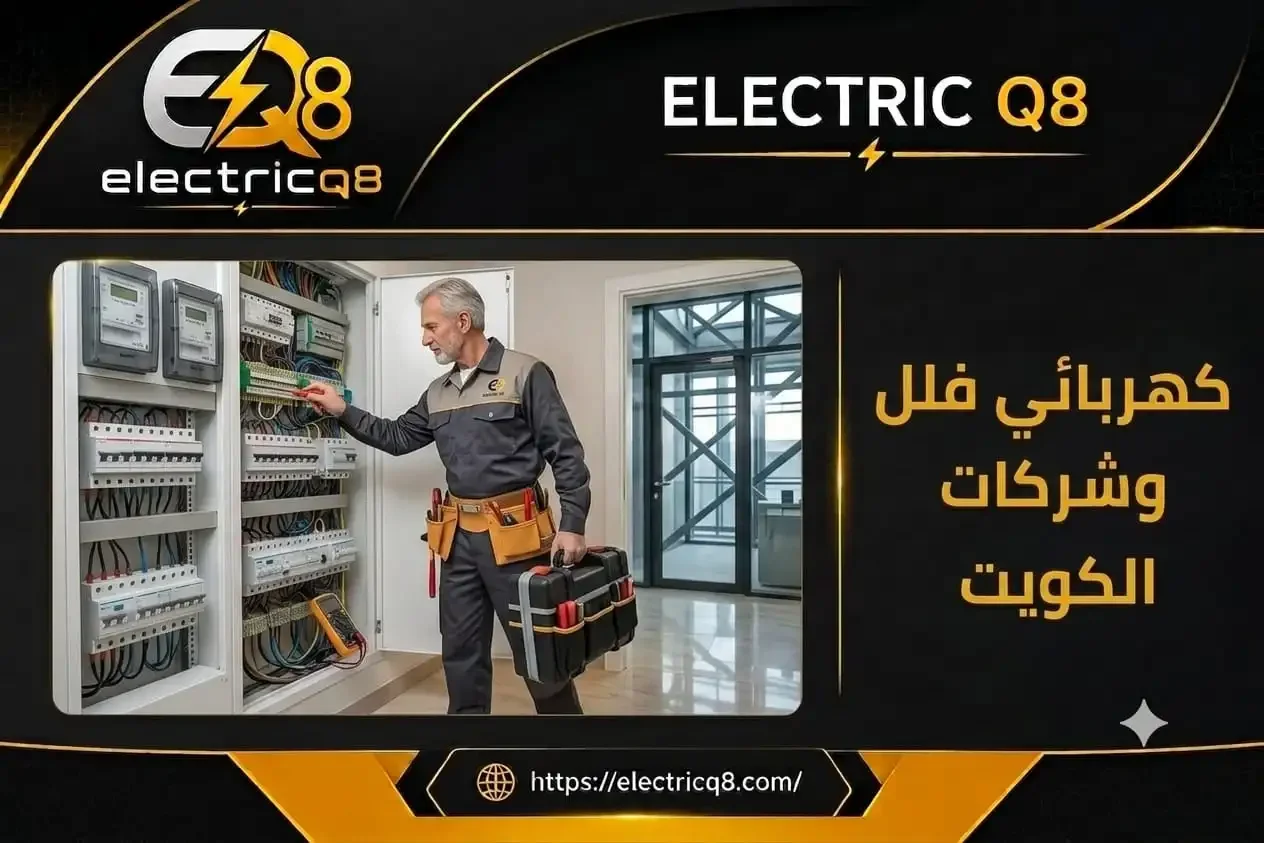
Commercial Electrical Wiring Kuwait requires far more detailed planning than residential electrical installations because even a minor mistake in load distribution or cable selection can interrupt business operations, cause financial losses, and shut down sensitive equipment throughout the facility. A commercial property depends on much more than lighting. It may include air conditioning systems, refrigeration units, kitchen equipment, cash registers, surveillance systems, illuminated signs, office equipment, and machinery that operates continuously for long hours. Professional electrical work therefore begins by understanding the nature of the business, calculating both present and anticipated electrical demand, designing safe cable routes, and selecting suitable distribution panels and protection devices that support both current operation and future expansion. The real objective is not simply supplying electricity quickly but building a reliable electrical infrastructure that minimizes downtime, protects valuable business assets, and supports uninterrupted commercial operations.
Commercial Electrical Wiring Kuwait
Every successful Commercial Electrical Wiring Kuwait project starts by understanding the business itself before a single cable is installed because the electrical requirements of a clothing store differ entirely from those of a restaurant, showroom, service center, warehouse, or retail outlet. A business that mainly depends on lighting and illuminated displays requires a completely different electrical layout from one operating ovens, refrigeration equipment, commercial air conditioning systems, and heavy-duty appliances throughout the day. For this reason, professional electricians first prepare a comprehensive inventory of all current electrical loads while also allocating sufficient capacity for future business expansion rather than designing a system that reaches its maximum limit on the first day of operation.
Electrical loads are then divided into independent circuits so that a fault affecting one device does not interrupt the entire business. Dedicated circuits may be assigned separately for air conditioning, lighting, general-purpose outlets, and heavy electrical equipment with high power consumption. Power outlets are positioned according to the planned furniture arrangement, equipment locations, employee movement, and customer traffic to eliminate the need for extension cords or permanent temporary wiring after the business begins operating.
Experience from commercial projects consistently shows that many electrical failures result not from insufficient electrical capacity but from poor load distribution. A facility may have adequate incoming power while experiencing repeated breaker trips simply because several high-demand appliances are connected to the same circuit. Professional electrical installation therefore depends on engineering calculations and precise measurements rather than simply increasing the number of outlets. Modern testing instruments verify insulation quality, circuit continuity, and voltage stability before project handover, ensuring the commercial facility begins operation with a safe, reliable, and easily maintainable electrical system.
-
Every electrical load is calculated individually instead of selecting cables and breakers according to general assumptions that may not reflect the actual business activity.
-
Critical operating circuits are separated from secondary electrical circuits so essential business functions continue operating even if a limited electrical fault occurs elsewhere within the premises.
-
Detailed documentation showing circuit numbers, breaker schedules, and cable routing is prepared to simplify future maintenance, troubleshooting, and expansion without wasting time tracing hidden wiring.
Retail Shop Electrical Installation
Professional Retail Shop Electrical Installation requires early coordination between interior design and electrical planning because electrical outlets installed before determining the locations of checkout counters, display shelves, refrigerated units, and customer service areas often become unsuitable after interior finishing is completed. The proper approach begins with reviewing the interior layout, identifying every electrical device, evaluating its power requirements and operating hours, and then distributing outlets, switches, and lighting according to those actual operational needs. This planning stage prevents expensive wall modifications after painting and finishing while reducing delays before the business opens.
Each electrical circuit is designed according to the equipment it serves. General-purpose outlets should never be treated the same as circuits supplying commercial air conditioners, refrigerated display cases, or specialized retail equipment. Cable sizes are selected according to current demand, cable length, installation method, and environmental conditions because a conductor capable of carrying a particular load in open air may require different sizing when installed inside conduits or high-temperature areas. Space is also reserved inside the electrical distribution panel for future circuit additions, eliminating the need to replace the entire panel as the business expands.
One common real-world mistake involves connecting numerous outlets to a single electrical circuit to reduce installation costs. Once the business opens, operating several appliances simultaneously causes repeated breaker trips and overheating at connection points. Correcting this problem afterward often requires interrupting operations and opening finished walls. A professionally planned installation distributes electrical loads properly from the beginning and positions service outlets where they remain practical without affecting the appearance of the retail environment.
-
Electrical outlet placement is coordinated with the furniture and equipment layout so every connection remains practical without relying on permanent extension cords.
-
Dedicated electrical circuits are provided for essential business equipment whose interruption would affect sales, product preservation, or point-of-sale systems.
-
Every outlet is tested under an appropriate electrical load before project completion to verify stable operation without abnormal voltage drop or excessive heating.
Commercial Building Electrical Installations
Commercial Building Electrical Installations differ significantly from wiring a single retail unit because they involve complete electrical infrastructures serving multiple tenants, corridors, shared facilities, emergency systems, and electrical loads that vary from one floor to another. A commercial building may include offices, retail stores, storage areas, elevators, water pumps, outdoor lighting, surveillance systems, and fire safety equipment, all requiring an organized electrical distribution system extending from the main switchboard to the smallest branch circuit. Poor coordination between these systems can make troubleshooting difficult while overloading portions of the electrical network.
Design begins by reviewing the available power supply and total electrical capacity before calculating the expected diversified demand because not every electrical device operates at maximum output simultaneously. Engineers then select suitable distribution panels, cable sizes, vertical risers, and circuit protection devices while carefully balancing electrical loads across three-phase systems whenever applicable. Proper phase balancing reduces stress on individual conductors, improves voltage stability, and minimizes heat buildup inside electrical panels and cable routes.
Power circuits, lighting circuits, and sensitive electronic systems are separated whenever required so equipment with high starting currents does not interfere with communications systems or electronic controls. Every panel and circuit is clearly identified, and accurate as-built documentation is prepared because these records become essential references during maintenance, future expansion, or tenant modifications.
Buildings completed without accurate documentation often experience serious maintenance difficulties years later when electricians need to identify hidden cables or determine circuit capacities. Troubleshooting may require disconnecting large portions of the building before locating the fault. A properly documented electrical installation allows technicians to isolate affected sections quickly while keeping the remaining building fully operational.
-
Distribution panels are positioned according to functional building zones to reduce cable lengths and simplify maintenance without shutting down the entire facility.
-
Electrical loads are balanced across phases using actual power calculations rather than simply distributing equal numbers of breakers because connected equipment varies greatly in capacity.
-
Updated documentation records cable routes, breaker schedules, and electrical capacities so future modifications are based on verified technical information rather than assumptions.
Commercial Project Electrician Kuwait
Working as a Commercial Project Electrician Kuwait requires experience that extends far beyond residential electrical work because commercial projects are not about repairing faults after they occur. They involve constructing an electrical infrastructure capable of supporting continuous daily operation for many years. Professional electricians therefore begin by reviewing architectural, mechanical, and construction drawings before installing any conduits or wiring so electrical routes do not conflict with air conditioning systems, plumbing, or fire protection installations. Incoming electrical capacity, main and sub-distribution panel locations, and cable pathways are carefully evaluated to simplify future maintenance while minimizing energy losses.
The electrician's responsibilities continue well beyond installation. They coordinate continuously with the main contractor, consultants, and all construction teams to ensure every stage progresses according to schedule. Even a small delay in electrical rough-in work can postpone ceiling installation, flooring completion, HVAC systems, and ultimately the opening date of the commercial facility.
Experience gained from commercial projects throughout Kuwait consistently demonstrates that project success is measured not only by installation speed but by the quality of final testing, electrical connections, system commissioning, and the network's ability to accommodate future expansion without complete reconstruction.
-
Electrical work is coordinated with every construction discipline before installation begins to eliminate conflicts between building services.
-
Comprehensive insulation resistance, continuity, and load tests are completed before project handover to verify the readiness of the complete electrical installation.
-
Final documentation and identification labels are prepared to simplify maintenance and future expansion after the facility begins operation.
Electrical Installation for Shopping Centers
Professional Electrical Installation for Shopping Centers requires exceptional organization because shopping centers contain numerous retail units with completely different operational requirements and electrical loads. Restaurants, pharmacies, clothing stores, electronics retailers, and service businesses each consume electricity differently. The electrical system must therefore provide independent power supplies for each tenant while maintaining shared electrical infrastructure serving corridors, common lighting, safety systems, elevators, and building services.
Installation begins by dividing electrical distribution panels so individual retail units can be isolated during maintenance without interrupting neighboring businesses. Cable routes are designed inside organized containment systems that also allow additional wiring to be installed easily whenever tenant layouts change. Emergency lighting and backup systems are incorporated to maintain safe movement throughout the shopping center whenever the primary electrical supply is interrupted.
Practical experience consistently demonstrates that shopping centers designed with comprehensive electrical planning experience significantly fewer operational problems than facilities relying on temporary solutions or repeated modifications after opening because early planning substantially reduces future operating and maintenance costs.
-
Each retail unit receives an independent electrical supply to preserve uninterrupted operation for neighboring businesses.
-
Spare cable routes are included to allow future electrical expansion without demolition work.
-
Shared lighting and building services are designed to maximize both operational efficiency and long-term energy performance.
Showroom Electrical Wiring
Professional Showroom Electrical Wiring requires exceptional flexibility because showroom layouts frequently change according to displayed products and promotional campaigns. Fixed electrical outlet locations alone are rarely sufficient. Instead, the electrical infrastructure should allow display areas to be reorganized repeatedly without requiring major rewiring. Designers therefore study display platforms, digital screens, lighting systems, illuminated signs, and demonstration equipment before installation begins.
Dedicated electrical circuits are provided for sensitive electronic displays and digital presentation systems so they remain unaffected by heavier electrical loads elsewhere in the showroom. Electrical outlets are strategically positioned to support multiple display configurations while eliminating exposed extension cords that would reduce the professional appearance of the showroom or interfere with visitor movement.
Practical experience shows that successful showroom electrical systems depend as much upon flexibility as installation quality because showroom owners regularly rearrange products throughout the year. Well-designed electrical infrastructure allows these modifications to occur quickly without unnecessary installation costs.
-
Electrical outlet placement supports multiple showroom layouts rather than a single permanent arrangement.
-
Dedicated electrical circuits protect display screens and sensitive electronic equipment.
-
Cable routing is concealed carefully to preserve the showroom's clean and professional appearance.
Restaurant Electrical Wiring
Professional Restaurant Electrical Wiring is among the most demanding types of commercial electrical installations because restaurants operate numerous high-powered appliances simultaneously, including ovens, refrigeration equipment, freezers, grills, exhaust systems, commercial air conditioners, and point-of-sale equipment. The electrical network must therefore be designed specifically for continuous operation while distributing electrical loads to prevent excessive stress on individual circuits or voltage fluctuations during peak business hours.
Major kitchen appliances receive dedicated circuits so equipment failure does not interrupt the operation of the remaining kitchen systems. Electrical wiring is protected against heat, moisture, and demanding environmental conditions through proper cable selection and installation methods that comply with electrical safety requirements while reducing the possibility of future electrical failures.
Commercial restaurant projects completed throughout Kuwait consistently demonstrate that professionally designed electrical systems provide more stable operation, fewer unexpected breakdowns, and significantly easier maintenance compared with restaurants that expanded gradually without reorganizing their electrical infrastructure.
-
Cooking equipment is separated from lighting circuits and general-purpose outlets.
-
Electrical cables and circuit breakers are selected specifically for continuous heavy-duty operation.
-
Maintenance access is carefully planned to minimize disruption inside active commercial kitchens.
Café Electrical Wiring
Professional Café Electrical Wiring requires balancing electrical performance with interior atmosphere because cafés depend on lighting quality just as much as equipment performance. Dedicated circuits are therefore provided for espresso machines, refrigerators, blenders, audio systems, decorative lighting, and general electrical outlets while ensuring heavy electrical equipment does not interfere with sensitive electronic devices.
Electrical outlet locations are coordinated carefully with seating arrangements, serving counters, and preparation areas so employees can work efficiently without exposed extension cords affecting the café's visual appearance. Multiple lighting layers are also incorporated to create different atmospheres during daytime operation, evening service, and special events.
Field experience consistently demonstrates that well-planned electrical systems improve daily workflow, increase employee efficiency, enhance customer comfort, and reduce operational interruptions during busy business hours.
-
Dedicated electrical circuits support high-demand beverage preparation equipment.
-
Lighting design is integrated with the electrical layout from the earliest planning stages.
-
Electrical outlets are positioned strategically to support daily operation while preserving the café's interior design.
Commercial Facility Electrical Preparation
Every Commercial Facility Electrical Preparation project differs because each business operates with unique electrical requirements. A medical clinic requires exceptionally stable electrical power to protect sensitive diagnostic equipment, while an electronics showroom depends upon numerous display outlets and specialized lighting. Fitness centers require dedicated circuits for air conditioning and exercise equipment, whereas beauty salons combine heating appliances, decorative lighting, and ventilation systems. For this reason, commercial electrical systems should never follow a standard template. Every project begins by studying daily operational requirements, equipment operating hours, current electrical demand, and anticipated future expansion.
Preparation starts by identifying every electrical load before dividing them into independent operating groups that allow portions of the facility to continue functioning during maintenance. Electrical outlet locations, distribution panels, emergency systems, network connections, surveillance equipment, and communication systems are then positioned according to business operations rather than architectural drawings alone. Electricians also reserve spare panel capacity because most commercial facilities expand their electrical requirements after opening. Planning for future growth prevents expensive system modifications later.
Experience from commercial projects across Kuwait consistently demonstrates that the most reliable facilities are not those with the greatest number of electrical outlets but those whose electrical infrastructure was specifically engineered around actual operational requirements. Intelligent load distribution, proper cable selection, and organized circuit design all contribute to fewer electrical failures, improved energy efficiency, and longer equipment service life.
-
Every electrical system is designed around the actual business activity rather than applying the same design to every commercial project.
-
Spare capacity is reserved inside electrical panels to support future expansion without replacing the complete electrical system.
-
Electrical outlets and supporting services are positioned to maximize operational efficiency while providing greater flexibility for employees.
Commercial Electrical Contractor Kuwait
Selecting a professional Commercial Electrical Contractor Kuwait is one of the most important decisions affecting project success from the earliest planning stages through long-term operation because experienced contractors do far more than install electrical equipment. They participate in electrical planning, load calculations, material selection, drawing reviews, and quality supervision throughout every construction phase. Commercial experience is particularly important because the electrical requirements of retail stores, shopping centers, restaurants, showrooms, and business facilities differ significantly from residential installations in terms of operating intensity, safety requirements, and service continuity.
Professional contractors perform every stage according to a structured sequence beginning with conduit installation, cable pulling, distribution panel installation, circuit protection systems, and comprehensive insulation, continuity, and load testing before final commissioning. Completed installations are documented through updated as-built drawings that enable property owners to manage and maintain their electrical infrastructure efficiently throughout the life of the building.
Practical experience consistently demonstrates that employing an experienced commercial electrical contractor saves significant time and money over the long term because quality workmanship from the beginning minimizes electrical failures, reduces future modifications, and provides businesses with dependable electrical systems capable of supporting continued growth.
-
Every stage of construction follows a coordinated project schedule that integrates electrical work with finishing and other building systems.
-
Certified electrical materials are selected according to actual operating loads to maximize long-term reliability.
-
Comprehensive final testing is completed before project handover to verify proper operation of every circuit and every protection device.
Conclusion
Commercial Electrical Wiring Kuwait involves much more than installing cables and electrical panels. It begins with understanding the business itself, analyzing operational loads, and designing an electrical infrastructure capable of supporting reliable daily operation safely and efficiently. When electrical installations are completed by specialists experienced in commercial projects, the resulting network becomes more stable, maintenance becomes easier, unexpected failures decrease significantly, and future expansion can be accomplished with minimal cost and disruption. Investing in professional electrical installation from the beginning provides every commercial business with a dependable electrical foundation that protects valuable equipment, minimizes operational interruptions, and supports long-term business success.
Frequently Asked Questions
What is the difference between commercial and residential electrical wiring?
Commercial electrical systems are designed for heavier loads, larger numbers of electrical devices, and continuous operation. They require more detailed circuit distribution, larger electrical infrastructure, and protection systems specifically engineered for commercial activities.
When should electrical planning begin for a commercial project?
Electrical planning should begin before interior finishing starts so distribution panels, outlets, lighting fixtures, equipment connections, and electrical routes can be positioned correctly without requiring expensive modifications after construction.
Can the electrical system be expanded in the future?
Yes. If the electrical panels and circuit distribution are designed with spare capacity from the beginning, additional equipment and electrical loads can be incorporated easily without rebuilding the complete electrical system.
How are cable sizes and circuit breakers selected?
They are determined by carefully studying the actual electrical loads, cable lengths, installation methods, operating conditions, and equipment characteristics rather than relying on general estimates or previous experience alone.
Why should a specialized commercial electrical contractor be hired?
A commercial electrical contractor has the experience necessary to design and install electrical systems specifically for commercial facilities while performing comprehensive quality and safety testing before handover. This minimizes future electrical failures and ensures reliable operation for many years.