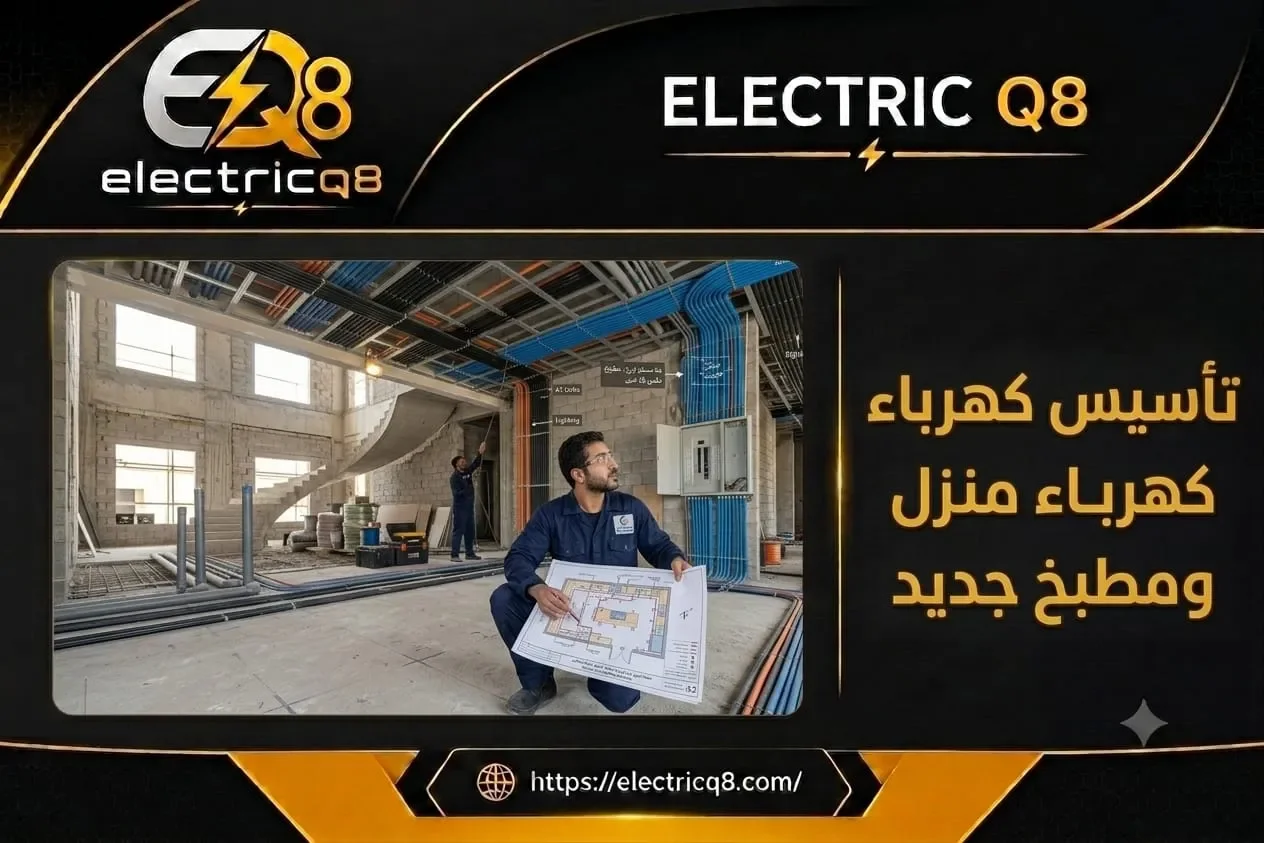
Planning electrical conduits before finishing is not simply about installing pipes inside the walls and covering them afterward. Decisions made at this stage determine how easily conductors can be pulled through, how circuits are organized, and how practical future maintenance or modifications will be. Planning should therefore begin with electrical points, loads, circuits, and panel locations before conduit routes and diameters are selected. Randomly choosing a larger conduit is not always better, just as choosing the smallest size to reduce cost can make conductor pulling or future modifications difficult. The important point is coordinating conductor quantity and characteristics with the route, bends, conduit-fill requirements, and project installation requirements. Before plastering or closing the walls, routes and boxes should be inspected and the conduits confirmed ready because discovering a problem after finishing can turn a simple correction into wall opening and refinishing work.
Electrical Conduits Before Finishing

Correct planning for electrical conduits before finishing begins before the conduits are installed inside the walls. The locations of the electrical panel, outlets, switches, lighting points, equipment requiring dedicated circuits, and any planned electrical points should already be known according to the design. Circuits can then be organized and suitable routes determined. This sequence prevents conduits from being installed first and the electrician later trying to fit the required wiring into whatever routes are already hidden inside the walls.
For example, a residential project may have a clear architectural layout while the final furniture arrangement, air-conditioning locations, and kitchen appliances have not yet been confirmed. If conduit installation begins before these details are settled, the project may later discover that an entire route serves outlets in unsuitable locations or that a newly specified appliance requires a circuit for which no practical route was prepared. The better approach is not to install random spare conduits in every direction for possible future use. It is to coordinate the expected use of each space with the electrical layout before the walls are closed.
The route itself also requires careful planning. The shortest line between two points is not necessarily the best route if it creates unsuitable bends, conflicts with structural elements or other services, or makes access to electrical boxes difficult. At the same time, unnecessarily extending the route can make conductor pulling more complicated. The objective is a clear and practical route that suits the installation method and allows conductors to be installed according to project requirements.
Future maintenance should also be considered. The goal is not simply to hide the conduits under the finished surface. Good planning keeps circuit routes understandable, reduces unnecessary inaccessible connections, and gives the electrician a more practical system to work with if conductors need inspection or modification later.
-
Conduit installation should begin with the electrical points circuits and equipment already planned because installing conduits first and trying to distribute circuits through them afterward can create unsuitable routes or require modifications once the walls have already been closed
-
The shortest route between two electrical points is not enough by itself to determine the correct path because installation quality also depends on bends electrical boxes structural elements other building services and the ability to pull and access conductors when required
-
Considering future maintenance during the initial installation reduces dependence on inaccessible arrangements that become difficult to service after finishing and keeps circuit routes clearer for future inspection or modification instead of turning every small change into wall opening work
Electrical Conduit Installation in Kuwait
Electrical conduit installation in Kuwait requires the electrical plan to be coordinated with the actual site conditions. The drawing identifies the required points and circuits, but real walls, ceilings, and floors contain structural details and other building services that must be considered before routes are opened. Electrical work should therefore not be planned in isolation from the other project stages, especially when air-conditioning, plumbing, or other systems pass through the same areas.
A common project problem is not necessarily the use of an unsuitable conduit but installing routes before electrical point locations are finalized. Moving a television, bed, kitchen unit, or major appliance after electrical preparation can change the required locations of outlets and switches and may create a need for additional routes. Reviewing the electrical layout against the actual intended use of each room before conduit installation can prevent considerably more work than attempting to modify concealed routes after plastering.
Using one conduit diameter throughout the project simply to simplify material purchasing is also not a sound design method. Each route can have a different function, conductor quantity, and conductor characteristics according to the circuit design. Route length, number of bends, and the way the conduit enters the boxes also affect how practical conductor pulling will be. A conduit that appears spacious at its starting point can still become difficult to use if the route itself has been poorly designed.
Installation quality is easier to assess before the conduits disappear behind the finishes. Routes and boxes should be checked for secure installation, obvious damage, blockage, and correct destination. Discovering an error after finishing is usually more disruptive because access may require reopening the wall or ceiling.
-
Coordination between electrical installation and other building services before routes are installed helps prevent site conflicts because electrical conduits are not the only elements inside walls and ceilings and an unplanned change can affect more than one part of the project
-
Finalizing important furniture equipment and electrical point locations before conduit installation reduces the need for new concealed routes after finishing because the practical use of the room determines whether an outlet switch or circuit is correctly positioned
-
Conduit installation quality should be assessed while the work remains visible by checking route clarity box stability conduit condition and practical usability instead of waiting until conductor pulling or finishing to discover that a route cannot be properly used
Electrical Conduits Before Wall Finishing
The stage of installing electrical conduits before wall finishing provides an important opportunity to identify problems that become much more difficult to correct after the walls are closed. Before plastering or installing wall coverings, the purpose of each route, its destination, and the circuit it is intended to serve should be clear. Seeing a large number of conduits inside a wall does not mean the electrical preparation is good if their distribution is not connected to an understandable circuit plan.
One important consideration is how bends are handled. Too many sharp changes in direction or an unnecessarily complicated route can make conductor pulling difficult even when the conduit diameter appears suitable. The route should therefore be designed for actual conductor installation rather than merely connecting the first point to the second. Electrical boxes and accessible points should be incorporated appropriately instead of creating an excessively long and complicated route that becomes difficult to work with later.
A conduit should also not be treated as empty space that can be filled with as many conductors as physically possible. Conduit capacity relates to the number and dimensions of conductors and the applicable conduit-fill and installation requirements. Being physically able to force conductors through a conduit does not establish that the installation is suitable or that the conduit has been correctly selected for the circuit.
Before the wall is closed, each route should be checked to confirm that it has not become blocked, crushed, or damaged during other construction work. Documenting routes while they remain visible can also be useful, especially in areas that will later be completely concealed. Photographs and an updated plan can help prevent random drilling or fixing into locations where conduits are hidden.
-
Having many conduits inside a wall is not a measure of installation quality because the real value comes from connecting each route to known circuits and points and ensuring that conductors can actually be installed without improvised solutions after finishing
-
Bends and the way routes reach electrical boxes directly affect how easily conductors can be pulled which means selecting an appropriate diameter cannot compensate for a complicated route or installation that makes future pulling and maintenance unnecessarily difficult
-
Inspecting and documenting conduit locations before closing the walls provides an opportunity to correct blockage damage or unsuitable routing when the work is still accessible and creates a useful reference for the concealed installation after finishing
Electrical Conduit Sizes
Choosing electrical conduit sizes should not be based on a fixed rule that assigns one diameter to all lighting circuits and another to all outlet circuits. The required diameter depends on the number of conductors that will pass through the conduit, their dimensions and type, the function of the circuit, the route length, the bends, and the conduit-fill and installation requirements applicable to the project. The same general type of circuit can therefore require a different arrangement when conductor quantity or route conditions change.
One common mistake is choosing the largest available conduit on the assumption that bigger is always better. A larger diameter may make conductor pulling easier in certain situations and provide useful flexibility when the design requires it, but it does not replace proper planning. Oversizing every conduit without a reason can increase material costs and require larger wall chases without providing a meaningful benefit. On the other hand, choosing a small diameter simply to reduce cost or save space can create problems when conductors need to be installed.
It is also important to distinguish between conductors physically fitting inside a conduit and the conduit being suitable for the design. The fact that a group of conductors can be pushed through does not automatically mean the fill is appropriate or that the route remains practical for future maintenance. The correct conduit size should therefore not be determined by forcing the conductors through and accepting the result.
A proper comparison considers the options that meet the actual circuit requirements. The electrician evaluates conductor quantity and dimensions, route conditions, and installation requirements before selecting the conduit size. This makes conduit diameter an outcome of the design rather than a number that the electrical design must be forced to accommodate.
-
Conduit size depends on conductor quantity route conditions and applicable fill and installation requirements rather than only the room name or electrical point type because two apparently similar circuits can contain different conductor arrangements and require different installation decisions
-
Selecting a larger conduit without a design reason does not automatically create a better electrical installation because proper routing and circuit organization can be more important than increasing every conduit diameter and adding unnecessary material and installation cost
-
The ability to force conductors through a conduit does not prove that its diameter is suitable because practical pulling future serviceability and conduit-fill requirements should be considered before the route is closed rather than after the conductors are already being installed
Choosing Electrical Conduit Diameter

The process of choosing electrical conduit diameter begins with knowing what will pass through each route rather than starting with whichever conduit sizes happen to be available from the supplier. Circuit distribution, conductor quantity, conductor characteristics, and route arrangement should be established first. The appropriate diameter can then be selected according to project requirements instead of modifying the electrical design to fit materials that have already arrived on site.
Route length also affects the practical installation process, particularly when there are several changes in direction. A conduit that works well for a short and simple route may become more difficult to use when the path becomes complicated. The solution is not always to increase conduit diameter because the actual problem may be the route design itself. Bends or access points may need to be reorganized before relying on a larger conduit.
Future planning should also remain realistic. A spare route can be prepared for an expected circuit when there is a known future requirement within the project plan, but filling walls with oversized conduits in every direction under the label of future expansion is not necessarily useful. Effective future provision is linked to an identified need such as an expected point or planned equipment rather than the assumption that anything might eventually be added.
From a cost perspective, selecting the correct diameter from the beginning helps reduce waste. An undersized conduit can require modifications after installation while excessive oversizing increases material use, wall chasing, and installation work. Initial purchase price should therefore be considered together with the design because the cheapest material choice at the beginning is not always the lowest-cost solution by project completion.
-
Conduit diameter should be selected after the conductor quantity characteristics and route have been established because beginning with the available conduit size and then trying to adapt the circuits to it reverses the design process and increases the chance of problems during conductor pulling
-
Route complexity can sometimes matter more than increasing conduit diameter because multiple changes in direction and poor routing can make conductor pulling difficult even through a wider conduit which is why the route itself should be improved before relying only on size
-
Future preparation is most useful when it relates to an expected point or circuit within a clear plan because adding oversized conduits with no defined purpose consumes materials and wall space without guaranteeing that those routes will suit future requirements
Electrical Conduit Routes
Planning electrical conduit routes requires coordination between the electrical drawings and the actual construction site because a wall that appears clear on a drawing may contain other services or encounter structural conditions during installation. Routes should therefore be determined in coordination with other project disciplines and according to project requirements rather than cutting a direct channel simply because the outlet or switch location is already known.
Route clarity also matters after construction is complete. When conduits are organized logically, it becomes easier to understand the direction of circuits and reduce the risk of damaging them while installing cabinets, decorations, or later modifications. Random and undocumented routes can make any future work inside the wall more difficult even when the electrical system itself continues operating normally.
Another mistake is changing a conduit route on site without updating the plan or documenting the modification. Sometimes an electrician may need to change the path because of a structural condition or another building service, and that can be a reasonable decision. However, the final project information should reflect what was actually installed. A drawing that does not match reality has limited value during future maintenance.
The best route is not necessarily the shortest or longest one. It is the path that serves the circuit with suitable bends, practical conductor pulling, clear access to boxes, and no unplanned conflicts. The quality of a route is therefore reflected in how practical it remains after installation rather than only how quickly it was completed during the construction stage.
-
Selecting a conduit route requires coordination with structural elements and other building services because the most direct path on a drawing may conflict with actual site conditions which is why the final route should be confirmed against the real construction environment
-
Organized and documented routes reduce the chance of damaging concealed conduits during future decoration drilling or fixing work because they provide a clearer reference for where electrical services run through walls and ceilings
-
Any route change made during construction should be reflected in the final documentation because an outdated drawing that does not match the actual conduit path can lead to incorrect decisions during maintenance or future electrical additions
Electrical Conduit Capacity for Wires
Understanding electrical conduit capacity for wires requires moving away from the idea that a conduit is only full when no visible empty space remains. Design capacity depends on conductor quantity, dimensions, type, applicable conduit-fill requirements, and practical pulling conditions. The presence of visible space inside a conduit therefore does not by itself mean that additional conductors can be installed.
Adding conductors to an existing conduit should only be considered after identifying what is already inside it. New wires should not be pulled through simply because a draw wire is available or because the electrician can physically fit them. Existing circuits, conductor functions, installation arrangement, and applicable requirements all need to be considered. In a new project, these decisions are better made before finishing so that conduits do not later become overcrowded through repeated additions.
Appropriate conduit capacity also supports future maintenance. When the conduit is used according to a planned arrangement, working with the conductors is more practical than in a route filled to the maximum physically possible level. The objective is neither to leave the largest possible amount of unused space nor to use every available millimeter. The goal is an installation that complies with the design and remains practical to install and service.
If the project changes during construction and a particular route requires more conductors than originally planned, the solution should not automatically be to force them into the same conduit. The diameter, circuit distribution, or need for an additional route should be reviewed before the wall is closed because this is the least disruptive stage for correcting the design.
-
Conduit capacity cannot be determined simply by looking at the empty space inside because conductor quantity dimensions applicable fill requirements and pulling conditions determine whether the route is appropriate for the planned electrical installation
-
Visible space or the presence of a draw wire in an existing conduit does not automatically mean that another circuit can be added because the existing conductor arrangement functions and installation requirements should be understood before any additional conductors are introduced
-
If the required conductor quantity increases during construction the design should be adjusted before finishing instead of forcing additional conductors into the existing route because the preparation stage provides an opportunity to add a conduit or reorganize circuits with less disruption
Installing Electrical Conduits Inside Walls
Installing electrical conduits inside walls requires balancing access to the required electrical points with an installation approach that follows the project plan and structural requirements. Cutting routes into walls is not an electrical decision completely separate from the rest of construction because wall type, surrounding elements, and other building services affect what can be installed and how it should be executed.
A mistake is deepening wall chases or changing their direction on site without coordination simply to accommodate a larger conduit. Conduit diameter and route should be planned before wall cutting whenever possible so that installation does not turn into uncontrolled modification of the wall. If a conflict appears during construction, it should be reviewed instead of forcing the conduit through by any available method.
Securing conduits and electrical boxes before the wall is closed is also important. A conduit that moves during plastering or becomes disconnected from a box may create a problem that only appears when conductors are later pulled through. Inspection before finishing should therefore confirm the mechanical continuity of the route from one box to another rather than simply checking that a conduit end is visible.
Electrical box position should also relate to the final wall finish. Plaster thickness, wall coverings, and the final wall design need to be considered so that the box does not end up unnecessarily recessed or projecting beyond the intended finished surface. These details are relatively easy to correct during preparation but can require additional work once finishing is complete.
-
Cutting conduit routes inside walls should follow the project plan and structural coordination rather than changing chase depth and direction randomly just to accommodate a conduit that was selected without reviewing the actual site conditions
-
Securing conduits at electrical boxes and along their routes reduces the risk of movement or disconnection during finishing work because seeing a conduit end inside a box does not guarantee that the complete concealed route has remained intact
-
The position of electrical boxes relative to the final finished surface should be reviewed before the walls are closed because changes in plaster or covering thickness can affect box alignment and make later correction more difficult than adjustment during the preparation stage
Preparing Electrical Conduits Before Finishing

The stage of preparing electrical conduits before finishing is the final practical opportunity to review the installation while it remains completely visible. The objective is not to add more conduits simply as a precaution but to confirm that the installed routes actually serve the electrical plan and that every point is connected to the intended route before the work is concealed.
The review begins by comparing the site with the electrical drawings. Electrical box positions, points, circuit routes, and any modifications made during construction should be checked. If an outlet, switch, or equipment location was moved during the project, the change should be reflected in the actual conduit installation rather than existing only on the drawing or only on site.
The routes should then be checked for readiness to receive conductors and for any visible blockage, damage, or disconnection at electrical boxes. If a route requires correction, this is the appropriate time because access is still available. Waiting until plastering is complete and then discovering that a conduit cannot be used creates unnecessary additional work.
It is also highly useful to photograph the walls before they are closed and organize those photographs by room and location. Photographs do not replace an electrical drawing, but they can complement it. Years later, they may help determine whether a conduit passes behind a particular area before drilling, fixing equipment, or carrying out a modification.
-
Preparing conduits before finishing means checking that the installed routes match the electrical plan and confirming that each point and conduit serves its intended purpose instead of adding unnecessary spare routes without a defined function
-
Any blockage disconnection or visible conduit damage should be addressed before plastering because access at this stage is easier and less disruptive than reopening finished surfaces after the problem is discovered during conductor installation
-
Photographing exposed conduit routes and documenting their locations by room provides a practical reference for future work and complements the electrical plan after all of the installation details disappear behind plaster and wall coverings
Inspecting Electrical Conduits Before Finishing
Inspecting electrical conduits before finishing is not simply a formal step before approving the electrical preparation stage. Its purpose is to confirm that the system about to disappear inside the walls is usable and consistent with the design before corrections become expensive. Inspection includes conduit routes, electrical boxes, conduit ends, visible condition, and confirmation that each route connects to the points it is intended to serve.
One important check is making sure that a route has not become blocked or damaged by work performed by another trade. A conduit may have been correctly installed initially and later become compressed, displaced, or damaged during subsequent construction activities. Relying only on the fact that it was in good condition on the day it was installed is therefore not enough before final wall closure.
Modified routes should also be reviewed. If the location of an electrical point changed during construction, the final route and the status of the original route should be clear. Leaving unidentified conduits or undocumented ends concealed inside a wall can create confusion later. Every route should either have a known purpose or be appropriately included in the final documentation.
A good inspection can save more than it costs. Discovering a problem while a conduit remains exposed is completely different from discovering the same problem after painting or wall coverings have been installed. The value of specialized work at this stage is therefore not how quickly the wall can be closed but how confidently the concealed installation can proceed to the next stage.
-
Inspecting conduits before finishing focuses on route usability box condition conduit ends and consistency with the electrical plan because successful installation on the first day does not guarantee that the conduits were not damaged during later construction work
-
Reviewing every route that was changed during the project prevents unidentified conduit ends from being hidden inside walls and ensures that the final documentation reflects the actual installation rather than an outdated drawing
-
Finding a conduit problem before plastering and wall coverings reduces demolition and refinishing work which makes final inspection of the concealed electrical preparation a practical and cost-conscious step rather than an unnecessary extra procedure
Conclusion
Choosing electrical conduits before finishing does not begin by asking for the largest or smallest available size. It begins with the circuit plan, electrical points, conductors, and their intended routes. The appropriate conduit diameter depends on the actual conductor arrangement, conduit-fill requirements, and installation method, while route planning needs to consider bends, electrical boxes, other building services, conductor pulling, and future maintenance. Most importantly, these decisions should be reviewed before the installation disappears behind plaster and wall coverings. Confirming point locations, inspecting conduits, and documenting routes at the correct stage can prevent expensive modifications after finishing. The best electrical preparation is not the one containing the greatest number of conduits but the one that provides each circuit with a clear, planned, and usable route that matches the requirements of the project.
Frequently Asked Questions
How do I determine electrical conduit size before finishing?
Conduit size should be determined according to the number and dimensions of conductors, circuit function, installation method, route conditions, and the conduit-fill requirements applicable to the project. One fixed diameter should not be assigned to every type of electrical point without knowing what will actually pass through the conduit.
Is a larger electrical conduit always better?
No. A larger diameter can be useful when required by the design, but it does not automatically mean the installation is better. Excessive conduit size increases material use and requires more space, while a poorly planned route can remain difficult to use even when the conduit is wide.
Can I add wires to an existing conduit if there is space?
Visible empty space alone is not enough to make that decision. The number, dimensions, and functions of the existing conductors and the applicable conduit-fill and installation requirements should be known before additional conductors or circuits are added.
Why should electrical conduits be inspected before plastering?
Because this is the last stage when conduits and electrical boxes are easily accessible. Finding a blockage, damaged conduit, or incorrect route before plastering allows it to be corrected with much less disruption, while discovering the same problem after finishing may require reopening and refinishing the wall.
Should electrical conduit routes be documented before finishing?
Yes. Photographs and an updated plan provide a useful reference after the conduits disappear inside the walls. This can support future maintenance and modifications and reduce the risk of damaging concealed electrical routes during drilling or installation work.